Sunday, February 18, 2007

New roof almost done!


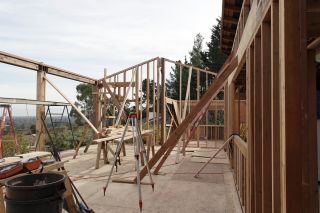
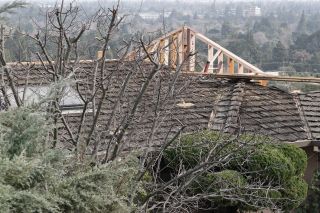
Things are moving along! We've been blessed by great weather -- where else could you reroof your house in February? Well, Australia, maybe.
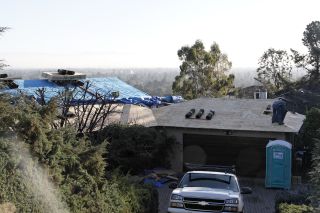
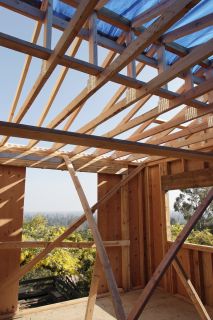
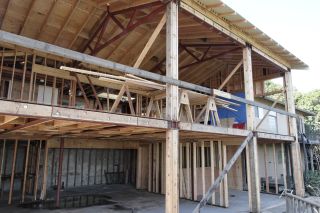
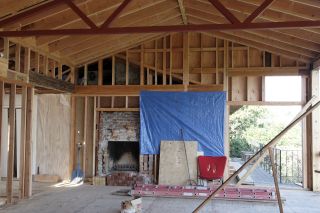
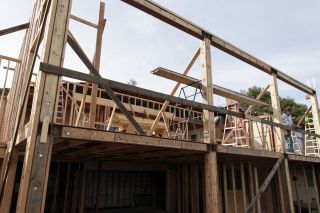
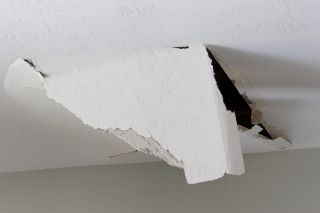
Last week they tore off the old roof shingles, and put plywood sheeting over the entire house (to replace the old skip sheeting). Unfortunately, one of the old boards was rotten and the roofer put his foot through the master bathroom ceiling. Fortunately he didn't hurt himself! (I was kind of hoping that he'd done it in the guest bathroom upstairs, which we don't care about, but unfortunately it was in our already-remodeled master bedroom. Our contractor assures us they'll be able to patch it and fix it as though nothing had happened. Maybe we'll get them to fix all the nail pops while they're in there!)
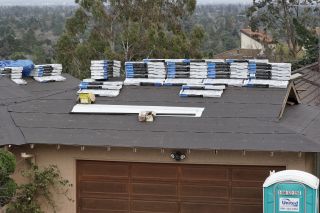
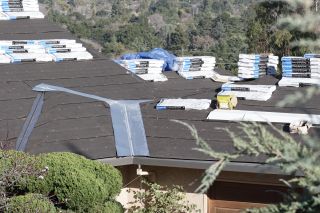
By Wednesday evening, they'd completely papered the entire roof, with the new shingles perched atop. Regulations require that the chimney be higher, so they're going to add some rebar and brick to extend the chimney before putting on the shingles. All the gutters have now been replaced, and don't they look nice?



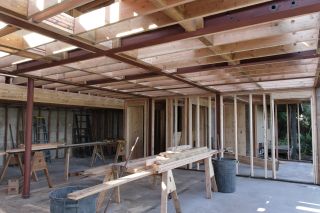
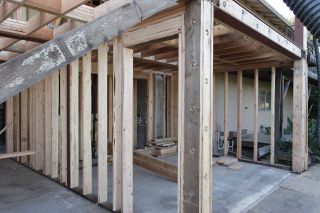
Inside they've finished cutting and nailing all the shear walls, so the framing is now done. I think. They'll remove the shear walls (plywood) as needed to put in the electrical and any additional plumbing, then they'll nail them back up. The rough plumbing for both the kitchen and the downstairs bathroom is in, and we're working on getting a gas line strung out to the upstairs deck for a BBQ. Unfortunately, we can't do a wall-mounted outdoor heater, as there is not enough space to hang it. So we'll have to figure out some alternate plan.
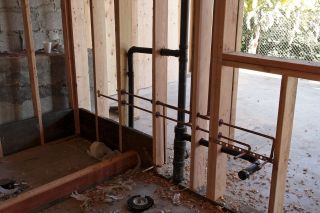

Yesterday, we went to the house to find Ed, our foreman, working away, finishing all the final work necessary for the windows. The windows will get installed next week, and at that point, the house will be completely watertight and secure. Once the house is watertight, the HVAC folks and the electrical guys (the electrician plus the security system and home audio/video/server installers) will be able to install all their pieces. It's looking to me like they should be able to start the finish work in mid March at the rate things are going.

Meanwhile, back at the scraper, our water heater sprung a leak on Wednesday evening. Fortunately we were around when it happened so we could turn off the water to the heater. We've been trying to work around as many problems with this house as we can, since I hate to waste money (even other peoples' money), but it's impossible to work around a broken water heater. One needs hot water. Our landlord was able to locate a used water heater from another property and had it installed the next day, so we're all set for now. Based on our discussions, it looks like we're guaranteed to still be in this place until the beginning of May (at the earliest), so I'm quite relieved. I'm fairly certain I can convince the city to let us move back in at that point, even if there is still stuff to be done, which there will be. (Like the kitchen, for example.)

So... that brings us up to date! We are getting a big tax refund which will help defray some of the many many ever-increasing costs of this remodel.

Sunday, February 04, 2007

Roof framing part deux


The roof is now completely framed above the great room, and mostly framed around the office. They've removed most of the scaffolding so you can really feel what the room is going to be like now. When they first took the old roof off, the room felt very big. When they started framing the roof and had all the scaffolding on, it didn't seem quite so big. But now that they have finished the framing and have removed most of the scaffolding, you can really get a sense of what the room is going to be like. And I think it's going to be the perfect size -- I've mapped out where all the furniture is going to go (although I'm not sure that Kurt and I completely agree on the location of the piano... but we have plenty of time to mentally move it from one end of the room to the other).

Our contractor says that we should be getting a new roof (shingles, I mean) very soon -- possibly this upcoming week. The windows are already here (but haven't been delivered yet), so presumably this means that within a week or two the house will be completely watertight! Kurt will have one of his three objectives met so everything is looking pretty good! We've been so lucky to have dry weather. I suspect like last year the rains will start soon, and if the weather is like last year, it will rain for quite a few days. So I'm very thankful that it's been so dry during this period of time.

Kitchen cabinets

We finally ordered the kitchen cabinets. But it was not without a considerable amount of stress -- possibly the most stressful part of this project. I don't recommend designing a kitchen in a short period of time. It would have been nice to give the process four to six months, rather than the two months it took.

Our architect did a gazillion iterations with the kitchen cabinet designer at the store. The problem with iterating on modular cabinets is that you're making decisions without understanding the total price implications. Even though the kitchen cabinet designer was pretty good about telling us relative pricing tradeoffs, the lack of transparency in the pricing made it a bit more stressful. When we got our final design, it turned out that the information we'd been given about the price differential between the two cabinet models we were deciding between was not exactly accurate. So the cabinets wound up costing quite a bit more than we'd anticipated. But, due to the circumstances surrounding the sale, the store gave us a big break on the price, and we ordered the cabinets. I did think for a moment of scrapping it all, but the thought of having to go through this again just gave me the willies!

Now that the cabinets are ordered, I feel at peace :) I know that they'll be really nice, and I don't have to worry about them any more until they arrive in May. We almost certainly will be moving back in without a kitchen, however. But that's also fine.

If you want to see the cabinets, you can go to http://www.poliform.it and click on Poliform by Varenna, and in their collection, you can look at Matrix, Compasizione 3, which shows the style and the wood (but obviously, not the configuration, since that's kitchen dependent).

I now have to submit a permit application for the kitchen, as it wasn't part of the original plans. But since all the structural pieces (changes to the walls) were already submitted in the original permit, it should take a day to get the new permit.

Sunday, January 28, 2007

Roof framing and kitchen progress


The roof framing is taking shape on the new part of the house. The "great" room is now completely framed. You can really see the construction now from the front of the house, which up until now, has been mostly hidden from view. But as you can see, the new roof is a bit higher than the old one.

Thursday, the crane came again to deliver the steel trusses that support the roof. You can see one peeking out in the picture above. Attached to the trusses is a 40-foot glue-lam beam that forms the apex of the new roof. The new roof still needs to be tied into the old roof, as you can see, but the framing is really coming right along. It's interesting how much scaffolding they have to erect to get the new roof framed, but not surprising when you think of it.

One of the requirements of our insurance company to insure our house for its true value is that we install a central-reporting fire and burglar alarm. We had two people out to bid, and received two bids for essentially the same system. Both firms came highly recommended, but one bid was almost 50% more than the other. So, we chose the least expensive one. It just goes to show you it pays to get multiple bids on things.

While all this construction was going on, the kitchen design continues. We met with the cabinet company at the house earlier this week, which was a bit chaotic. We had our architect, contractor, kitchen salesperson and one of their designers at the house. Although the meeting was chaotic, I think we came out of it a bit clearer as to what was going where, and how specific cabinets would fit in the space available. (As the cabinets we chose are European modular cabinets, one must fit the space to the cabinets rather than the other way around, since the cabinets only come in fixed sizes.) If I had really understood how stressful this whole process was going to be, I think I would have made a different choice; but at the moment it's too late to go back. I know they will be very nice when they're in. Since the meeting, the cabinet designer and our architect have been interating on the plan, spec'ing the exact cabinets and internal mechanisms to go in each place. I think we're closing in on the exact specifications. We have to order the cabinets this upcoming week to avoid a price increase. No pressure! But once the cabinets are ordered, we can relax a little bit... there are very few things left to pick out.

Finally, we also have someone designing our home audio/theater/computer wiring systems. We met with him yesterday to review the plan, and he'll go ahead and do all the wiring now while the walls are open. The system is a bit expensive, so we'll probably wait until later to purchase/install all the equipment, but at least the house will be wired properly! One little thing we have to figure out is how to wire rear speakers in the family room downstairs, as the wires will have to go through steel. Minor details!

More house pics can be found here.

Sunday, January 21, 2007

The Sky's the Limit (part 2)!

The roof over the great room is off completely, and all the oldinterior walls are now removed! The kitchen is now reframed, and I believe this marks a major milestone -- all the destruction of the old house has been done, and only construction remains.


You can now see what the new roofline will look like, as they have framed the side of the house. In fact, for the first time since we started, there is more evidence than just a portapotty at the front of the house that construction is taking place.


The remaining steel (trusses for the roof) will be arriving on Thursday by crane. At that point, they will finish framing the roof, and then they will (hopefully) be able to reshingle the entire house. We continue to enjoy fabulous sunny weather which is really a blessing given that we have no roof!

The kitchen is also progressing. We've chosen the cabinets, and will have the cabinet maker come down on Tuesday to do the final measurements so we can order them. They have a 16 week lead time, so most likely we will be moving back into the house without a kitchen. But we can live on takeout and use the fridge in the garage no problem. We have a few things left to pick out, but we're getting pretty close to being done with all the selections.

We also had a couple alarm companies out to bid on an alarm for the house (required by our insurer), and have chosen the company (there was a surprising difference in the bids, even though they were both for the same equipment). Another company is designing our home media system (video, audio, internet) system for us -- we'll wire everything for that now and implement it some time in the future once we replenish our rapidly diminishing bank account.

So things are moving along!

Friday, January 19, 2007

The Sky's the Limit!

The roof is finally off! At least part way. The picture on the left was taken a week ago, and as you can see, they have sawed off a portion of the old roof, in preparation for reframing the roof. The downstairs, at this point, is completely framed, as is the office (except for the roof/ceiling). The kitchen is down to 2 by 4s, but they haven't yet removed the half wall that will be removed for the new kitchen.

The weather has held up and been just beautiful for the entire month. We had one small little bit of rain, and it's been really cold. But we've been really fortunate to be able to do this part of the construction in January! Hopefully it will hold out until the new roof is framed and the new shingles are on.

Wednesday, January 03, 2007

Framing


The framing continues. The downstairs is now completely framed and the old walls and the temporary walls are gone. There's only one little half wall in the downstairs closet (now server room) which needs to be removed, and then the framing will be exactly as it will be in the new house. The new office subfloor is also in.

New guest bedroom:


Office floor:

More pics on my website.