Yesterday, Habitat for Humanity was to come pick up our old kitchen. Upon arrival, they deemed the cabinets unsuitable for resale (too many of their ilk in inventory currently) so they did not cart them away. However, they did pick up our old windows, appliances, sinks and the old countertops which did clear some space. So what to do with the old cabinets? At the moment, the best possibility is to remove the previous old kitchen cabinets from the garage, and then installed the new old kitchen cabinets in the garage. I'm certainly open to other ideas, however!
On another front, we had been awaiting one more bid from our contractor's custom cabinetmaker. However, he's all booked up for the next several months so we will need to find another local cabinetmaker to prepare a bid. I fear we will not have made a decision on cabinets by the end of the year. I suspect this will mean we will be moving back into our house before the kitchen is finished. With a microwave, a toaster, takeout and the garage refrigerator I'm sure we'll be fine!
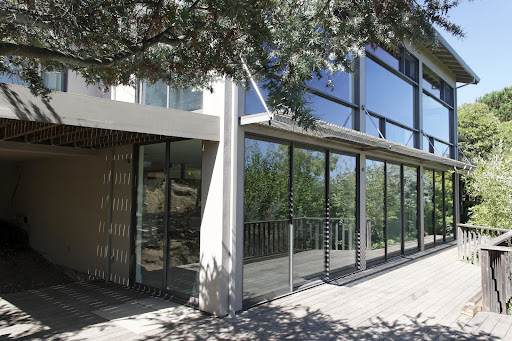
Progress on the rest of the house continues. Most of the joists for the upper floor and the office floor are now in. They are trying to finish the flooring for the upper floor so they can then begin the work on the roof. At this pace all the exterior framing and roof should be completed in January. It will be nice to have a watertight house again!
Thursday, December 21, 2006


Sunday, December 17, 2006
A hole in the floor, no more kitchen
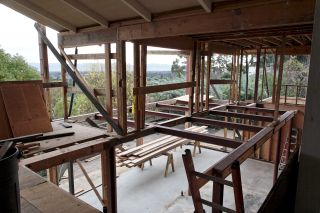
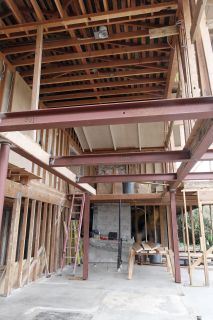
The first wave of steel is now welded into place. The steel floor supports have been welded in to form the basis of the floor between the first and second floors. In the process, it looks like they decided to remove all the existing wooden floor joists after all. (Given how cut up they had to be by the steel, and how unlevel the original floor was, it probably made the most sense. They'll now need to insert wooden joists between the steel to form the bottom of the floor.) The supports for the new stairs are also in -- two cylindrical supports which will anchor the new stairway. To be honest, I'm not sure how they're supposed to be finished -- it will be interesting to see them in their final form!
Now that all this work has been done, you can really get an idea of the sizes and placement of the new rooms, even though some of the existing interior walls have yet to be removed. The new family room will be a bit bigger (and more intelligently laid out) than the old one. The bathroom downstairs may be a little bit smaller than the original one, but is still of ample size. The downstairs bedroom will be of a good size. The downstairs storage closet (beneath the laundry room) will get turned into a computer storage room, with conduits for wiring upstairs to the new office. It will be nice to have all that equipment out of sight!
There is still more steel to come -- the two ceiling trusses, for example. However, I don't know what's left to do before they can put those supports in. I think the crane will need to come one more time before those trusses can go in. I'm not sure how much of the roof they'll need to pull off before they do that, however.
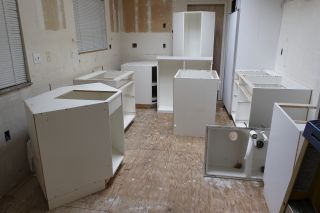 The kitchen is almost completely disassembled. Habitat for Humanity will come on Wednesday to pick up the cabinets, sinks, ovens, etc. Hopefully removal of the kitchen and other items will clear out some space in the garage and make it easier to move around. We are still working on the new kitchen design, waiting for one more cabinet bid so we can make our decision. We've got to finalize the design before the end of the year to have a hope of not delaying our move-in date. Fortunately, I'm taking the next two weeks off from work, so I'll have some time to work on the kitchen and finalize the design!
As always, there are many more pictures available.
Monday, December 11, 2006
Major Milestone -- no more stairs!
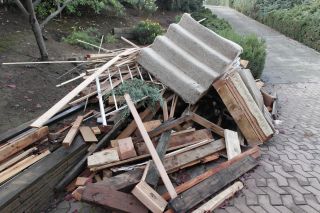
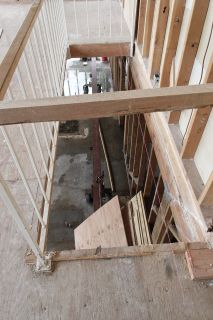
The crew has been making steady progress since the steel arrived. On Friday, the stairs were finally removed! Now moving between the two floors is a bit more inconvenient unless you want to risk the ladder. But, since the key insight (or, some would say, folly) that started this remodel was the idea of moving the stairs to a different location to allow the kitchen to be opened up, removing the old stairs is a major major milestone.
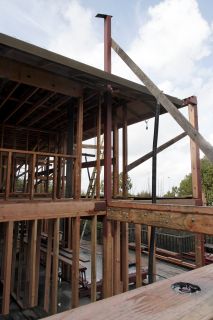 On other fronts, the steel welding continues. Each steel I-beam has a two by six bolted in, so that drywall, or windows or whatever can then be attached to it. So the steel goes up, then the wood goes in. In some places, like the framing for the office floor, now that it's covered with wood, you really don't realize that the steel is there.
Downstairs, there is a temporary "wall" holding up the floor above. It's interesting how they have to frame up temporary supports as they move the walls around. I'm sure I've said it before, but this whole project is like a big jigsaw puzzle... it's fascinating to watch!
Because our entire house is so poorly constructed, and they're having to redo framing we hadn't intended to do, we've moved to a time and materials basis for the framing (over our original fixed-price bid). I'm hoping that it doesn't turn out to be as bad as it might and that we aren't too much over our original price. Our contractor has been really good about letting us know these things in advance and trying to work it so we can minimize the overruns.
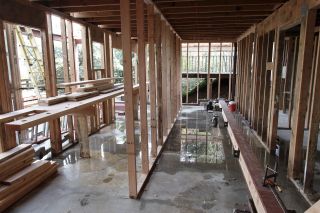
The kitchen demolition is going to happen early this week. Habitat for Humanity will pick up the old kitchen on Thursday... there's no turning back!
For a complete set of pictures, you can go here or here.
Tuesday, December 05, 2006
Moment Frame
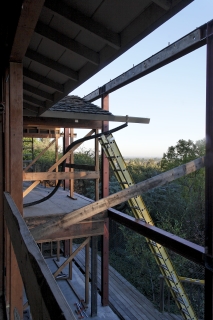
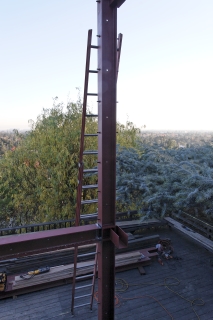
It's difficult to really capture the enormity of the moment frame with the camera, because we can no longer get far enough back to capture it fully. But hopefully these pictures give you some idea. In the span of time between yesterday morning to the evening, they put together the outer moment frame, and the supports for the new office.
Today they worked on welding more of the steel together; I'll have new pictures tomorrow.
A complete set of pics from today is here.
Monday, December 04, 2006
Steel?? WE GOT STEEL!
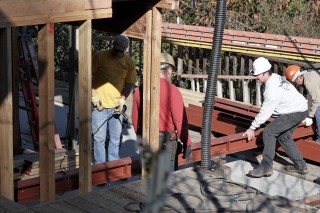
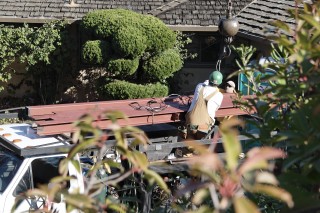
Woo-hoo! The day has finally come. The steel arrived!!! Now, our house is starting to look like a house! I wish I could show you the pictures of the completed moment frame, but alas, all I can show you is the mondo crane that lifted the steel over our house, the raw steel, and all the guys in hardhats working on the steel. As of this evening (when it was too dark to photograph), the moment frame is up, and it is impressive looking! It was hard to see how big the upstairs room is going to be when this is done, but now it's much easier to visualize.
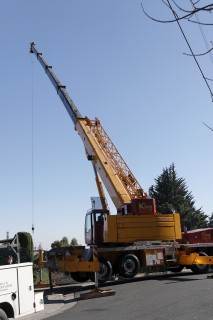
The still have other steel parts to bring in; I'm not sure whether they'll need to bring the crane in again or not though.
I was worried about the crane being a real inconvenience for our neighbors, but big as it was, our cul-de-sac is bigger, and it looked like there was plenty of room for people to get in and out of the cul-de-sac.
Wednesday, November 29, 2006
Where are those pictures?
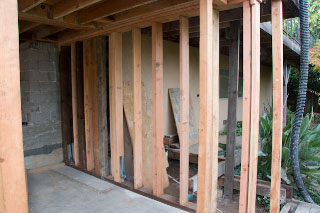
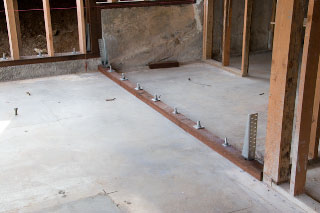
We have been taking pictures, but really, there's not much to show over the past month since the foundation was poured. They've reframed a couple of outside walls that weren't true, and have finished all the preparation for the steel which should arrive any day now. The moment frame and other supports are being welded in the shop, and then will be carted over to the house where it will be craned in. Hopefully, we will get the steel either Friday or Monday, and then the framing should start going a lot quicker.
Sunday, November 26, 2006
Scope creep, and then some -- new kitchen!
If you recall, I was bemoaning the sorry state of our old house construction. Well, it turns out that to make the living room floor level, they will need to have a stepup from the kitchen to the LR/DR, as they cannot get the floor height of the kitchen to match, without losing so much of the cabinetry that we lose the dishwasher. Keep in mind that we've already "lost" the trash compactor, something that I don't really care about. But the dishwasher I do...
So, we bit the bullet and decided that we will replace the kitchen, so that they can get everything to fit right. We hadn't really planned to do this at this stage, because, well, we don't have any money left. But we have a home equity line o' credit, so we'll have to dip into that to be able to afford it.
Fortunately, the timing was good, as I took this whole week off. And ironically, I had decided to go up to the design center in SF to look at kitchens for when we had the money to do it. So I had a headstart on trying to figure things out -- what started as a speculative exercise turned into a for-real one.
I visited about six kitchen places in two days. Two custom cabinetry makers, and two European kitchen makers have copies of our old kitchen plans and are going to give us a rough bid as to how much new cabinets will cost. I did also look at Bulthaup and Poggenpuhl (which I preferred), but they are going to turn out to be way too expensive for us to do. So right now the choices are between custom cabinetry and Varenna, by Poliform (an Italian company). I should get the bids in a week, and then we can decide.
We weren't planning to replace most of the appliances, however, it turns out that our ovens are 24 inches, which is now a nonstandard size. So we'll get new ovens. We can keep our cooktop, and we'll keep our Subzero refrigerator (saving us quite a bundle). The dishwasher is up for grabs... if we can reface it to match the cabinetry, we'll keep it, because it's still in good working condition. Otherwise, we'll replace it. We'll have to get new sinks and fixtures, as well as new counters. We'll also have to upgrade the light fixtures. As much as I'd like to replace the kitchen windows, we'll probably leave them as they are for now to save money.
Replacing the kitchen now, although a bit stressful financially, will be good in the long run, since we can get all the major construction over with at the same time, and since we'll now have a kitchen that matches the rest of the house. If we can get the kitchen spec'd out and ordered by the end of the year, it shouldn't impact the construction schedule much.
And so, the adventure continues!
So, we bit the bullet and decided that we will replace the kitchen, so that they can get everything to fit right. We hadn't really planned to do this at this stage, because, well, we don't have any money left. But we have a home equity line o' credit, so we'll have to dip into that to be able to afford it.
Fortunately, the timing was good, as I took this whole week off. And ironically, I had decided to go up to the design center in SF to look at kitchens for when we had the money to do it. So I had a headstart on trying to figure things out -- what started as a speculative exercise turned into a for-real one.
I visited about six kitchen places in two days. Two custom cabinetry makers, and two European kitchen makers have copies of our old kitchen plans and are going to give us a rough bid as to how much new cabinets will cost. I did also look at Bulthaup and Poggenpuhl (which I preferred), but they are going to turn out to be way too expensive for us to do. So right now the choices are between custom cabinetry and Varenna, by Poliform (an Italian company). I should get the bids in a week, and then we can decide.
We weren't planning to replace most of the appliances, however, it turns out that our ovens are 24 inches, which is now a nonstandard size. So we'll get new ovens. We can keep our cooktop, and we'll keep our Subzero refrigerator (saving us quite a bundle). The dishwasher is up for grabs... if we can reface it to match the cabinetry, we'll keep it, because it's still in good working condition. Otherwise, we'll replace it. We'll have to get new sinks and fixtures, as well as new counters. We'll also have to upgrade the light fixtures. As much as I'd like to replace the kitchen windows, we'll probably leave them as they are for now to save money.
Replacing the kitchen now, although a bit stressful financially, will be good in the long run, since we can get all the major construction over with at the same time, and since we'll now have a kitchen that matches the rest of the house. If we can get the kitchen spec'd out and ordered by the end of the year, it shouldn't impact the construction schedule much.
And so, the adventure continues!
Subscribe to:
Posts (Atom)