Saturday, April 28, 2007

Objectives #1 & #3: Stairs and Waterproofing!


The original objective of the remodel was to move the stairs. The stairs were removed months ago (one of the last things to be destroyed), but lots of things had to fall into place before they could construct the new stairs. They had to finish the rough electrical, put up the shear walls and get the inspections on all of that. Then they had to drywall the wall where the stairs were to go and get an inspection on that. So here we are, a month before we're moving back, and the stairs are finally in! Well, really, it's just the rough stairs... they'll be finished with the same wood that we are using in the upstairs great room, and the railing will be some sort of stainless cable rail.

In conjunction with this, they have now waterproofed the downstairs as well. They dug a 10-12' trench, smoothed everything, filled it with drainrock, and then bolted a waterproof membrane to the outside of the foundation. If that doesn't solve the problem, nothing will! In the process, they found two small places where the foundation is hanging over air. Be careful about looking closely into any part of your house -- you could be surprised at what you find. You will be surprised. (And usually, not pleasantly!)
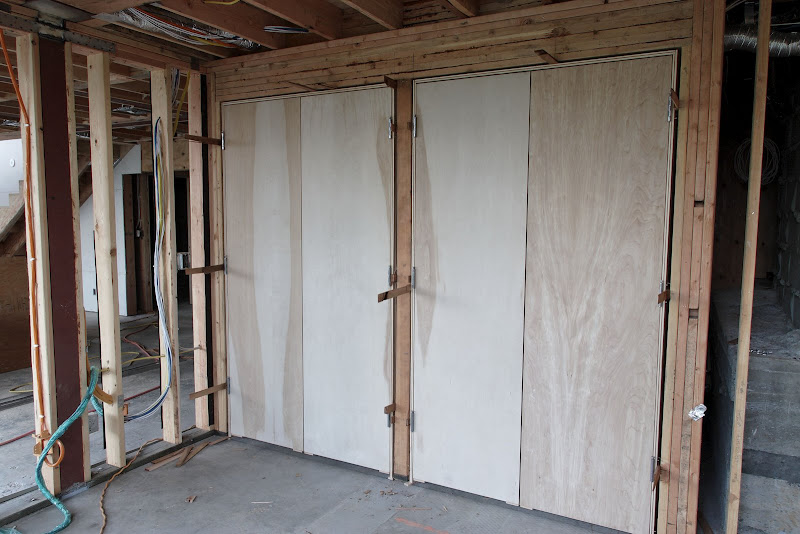
They have also hung all the interior doors. We had a hall closet upstairs which is losing a door, primarily because its insides got taken up with heating ductwork. We will also replace the laundry room door, since it's adjacent to the kitchen and needs to look like everything else. We are still working on getting the front door fabricated with the broken-glass inset.

Last week I was in Prague to help teach a class. During that time I finalized part of the lighting order (thank you Skype!), and the lights have already started to arrive. It turned out that I could get a much better price on the lights than the wholesale price my electrician could offer. So I am purchasing all the external fixtures. I still have to buy the track lights and the outdoor lights, which I hope to do this weekend.

More complete pictures can be found on Kurt's Picasaweb site.

Saturday, April 14, 2007

Decisions, decisions, oh wait, new decisions

Even if you made your decisions ages ago, sometimes they don't work out for one reason or another. Last week we had two instances of this.

Instance #1: We had chosen our tile for the downstairs bathroom aeons ago. Late last summer, in fact. We chose Walker-Zanger Roku Rain Matte glass tile (as pictured on the wall in the image to the left), in a 6"x12" size. It was "reasonably" priced, and was a really nice compliment to the Viva Ceramic Xilo gray tile we'd chosen for the floor (although the image at the right doesn't really do it justice).

Our contractor contacted us early in the week to let us know that the Roku tile in the size we wanted was not available until July (!), and suggested that we might use a gloss finish instead. I thought about it, and the matte finish was particularly important to me for a lot of reasons, maintenance being one, and looks the other. Changing the wall tile would require changing the floor tile, a decision I really didn't want to reopen! However, it turns out that the tile guy goes through some distributor, who in turn goes through the factory. So, once deciding that I wasn't going to change the tile, I called Walker-Zanger, and found out there was 70 sqft of the tile available now (but it's not enough), and a shipment coming in in June. So after some back and forth (they are very busy there!) I ordered 152 sqft of the tile I want, which will come in the June shipment (mid June). This should be plenty of time to install given where we are now, and is certainly much better than July! How much do you suppose 152 sqft of tile weighs? > 600 lbs!!! I guess I'm not surprised, given that the tile samples I lugged back from NYC a year ago caused my bags to be overweight.

Instance #2 (my bad): We had chosen what I thought to be a really cool-looking (and functional!) Franke faucet for the prep sink. We chose the other kitchen faucets based on that particular faucet. I failed to notice, however, that the faucet we chose was 36" high (!) which would certainly look dorky adjacent to an open bar counter. Good thing our contractor pointed it out! So now we will need to change the faucet, and there really isn't another Franke faucet that I like that also has the functions I want (pull-out spray), so we're going to switch manufacturers, either to KWC (which breaks my heart, because the faucet I really want, the KWC Ono, isn't available in the US until the fall) or to Dornbracht. The key is that none of them make an instant-hot dispenser, so we also have to choose an instant hot that will look good with the faucet. I'm going to go look at faucets today and make a final (new) decision. Hopefully I won't goof up this time.

Other decisions we've made are on the plynyl weave and color (for the office and laundry room), and on the office door (which we'll get from Knoll Textiles, rather than from 3-form). I'll get some matching plynyl mats made for the kitchen too.

Decisions still left to be made are: Caesarstone kitchen countertop color (we're thinking Cinder at the moment), and paint colors inside and out. Wow.

And now, onto packing and getting ready to move...

Saturday, April 07, 2007

Decisions, decisions

At this stage of the remodel, there are lots of decisions to be made, decisions which will totally make or break this remodel. Decisions such as: which door hardware to use? What paint color? Which carpets? Level 4 or level 5 drywall? What color/material should the counters be? When the original bid was constructed, it was based on allowances for certain materials. But of course, we don't really know how the things we choose fit within those allowances, since sometimes they include installation and other times they don't. For some of the things, okay, maybe one, we actually came in under the allowable amount. For others, we've gone over.

We've upped the quality of the light switches (from simple toggles, to Lutron Maestro dimmers (which is what's in the rest of the house.. talk about the tail wagging the dog!) and GrafikEye. We already knew that the electrical was going to be more, because the first bid was based on a very rough lighting plan. Now we have a far more detailed lighting plan, plus we added the kitchen and upgraded the switches, so at this point we have doubled the cost of the electrical.

For our door hardware we chose Valli & Valli Fusital H329 in chrome/satin chrome. Personally I would have preferred just plain ol' stainless, but plain ol' stainless is more expensive. We don't have to buy that much door hardware, but it all adds up.

We still have not chosen the office door, but we have chosen the material for the office door. It will be either from 3-form.com or it will be from Knoll textiles (Knoll Imago), which makes a similar product. the door will be made out of an opaque acrylic, of neutral color, so it will let light into the kitchen hallway, while blocking out any clutter in the office. Both Knoll Textiles and 3-Form have an array of possible colors and textures. The products are two pieces of acrylic with a piece of fabric sandwiched in between. So you can make all types of interesting effects. In fact, there are probably too many choices at this point for me.. I'm having a difficult time deciding!

The front door will be a double door with a simple rectangular frame with glass in the middle of each door. In other words, the door will be mostly glass, surrounded by a wood or painted frame. But instead of clear glass, like our front door is now, we are going to use broken glass, similar to what I saw at the de Young museum and the AMA building in Chicago. It turns out that the broken-glass panels don't cost much more than a regular glass panel, so this will give the front entryway a little bit more drama and a little bit more opacity, while still allowing someone to see through to the view. (Sorry, but I have no pictures of this... you'll just have to use your imagination!)

The office floor will be made out of plynyl, which is a combination of polyester, vinyl and polyurethane. Sounds cheesy you say? Well if you think about it, you want something that is very low pile for the office, so your chair can roll over it, and they have some very cool fabrics and patterns that would go well in our modern house. We may also use this for the laundry room floor, but we might go with rubber instead. We can also get mats made out of plynyl, so we will have a few mats made for the kitchen floor out of the same material as the office floor to tie the two together.

Fortunately, the number of decisions left to be made are few. Oft times waiting for a decision can really hold up the pace of construction, and we really don't want to incur even a single day's delay. So I'm trying to be very good about making decisions quickly and sticking with them once they're made.

Progress to date

The construction has been humming along. Now that the framing is complete, the roof is on, and the windows are in, there is really not quite so much to see. But in the last three weeks, all the rough electrical has been installed, the low-voltage electrical has been installed (this is the home-theater, cable/telephone/internet wiring, etc.), and the HVAC ducting has been installed. So the walls are now ready to seal up and the finishing work is ready to begin. Drywalling will start next week. So we are really making a lot of progress!

Our architect and his wife (who is also our lighting designer) were away this past week. During that time we had a key key critical problem come up. Our electrician was questioning the lights spec'd for the undercabinet lighting in the kitchen, and we had to make a decision whether to change the choice that our lighting designer had selected or not. I won't bore you with all the details, but it turns out that the lights chosen (Smedmarks) are manufactured in Sweden, and their website isn't that good. Typically when choosing undercabinet lighting, you don't care so much about the looks of the lights, because they are typically hidden under a lip in the cabinets and you don't see them. Our cabinets are completely flat, and you will see them, so the looks are important.

Fortunately, one of my friends at work is Swedish, so we had an 11 PM Skype-enabled conference call to the factory the other night to ask questions of the factory. I followed that up with a call to the US factory, who answered a bunch of questions, and also pointed me to the local rep whom I contacted. It turned out that the local rep was quite familiar with my project, having been the one who our lighting designer was consulting with, and was able to answer any remaining questions. In turn I called my contractor, and explained to him why the electrician's original concerns shouldn't be of concern and why these were the lights we had to choose, and everything was all set. Phew! Now I understand more about the lights than I really wanted to, but I'm glad I do.

I've got several bids out to lighting companies, as our electrician is going to allow us to buy the fixtures ourselves (which will save us a little bit of money in that we won't have to pay his markup and then our contractor's profit/overhead). I expect to have to buy them next week. In the meantime, our bank balances are getting smaller... it'll be time to borrow money soon.

Here is a pointer to more pics.

The move-out date is near!

The end is near.. the end of how long we can stay in the scraper. Construction has started in the vacant lot next door, and we'll have to move out of the scraper on May 20th when the house will be demolished. But where will we move to? Our current plans are to move back to the house, into the two untouched bedrooms. Our house is likely to be under construction until June or July, but I don't want to move twice, and I don't want to pay any more money for rent! Most importantly, I don't want to have to move the furniture twice.

So... I've concocted an elaborate plan which will will have to carry out over the next month:

  1. Move all the boxes in our garage and the upstairs guest bedroom elsewhere (to someone's garage or to a storage box outside)
  2. Pack up everything that's in the cabinetry in the garage
  3. Remove the garage cabinets
  4. Install the old kitchen cabinets in the garage (thus clearing out more space in the garage
  5. Move the furniture from the scraper to the garage, and cover it well
  6. Sell the office furniture (currently in the scraper) since it won't fit well in the new office
  7. Sell the Clavinova so we don't have to move it
  8. Bring the TV to Kurt's folks so we don't have to move it back to the house and then move it out again once we get a new one (it's heavy, and moving it down a staircase is a real effort)
Given that I'm going to be away for a week on a business trip in a week, we won't be able to start on this plan until the end of April, which will give us three weeks. No pressure!

Saturday, March 17, 2007

Objective #2: Windows!!

The windows arrived on Thursday, and the great room windows are big indeed! They're so big, they won't fit in the house through the front door, and they had to lean them against the garage. Ed (our foreman) said we could reuse the supports as a goal post when we were done. Not a bad idea!


A crew from Blomberg (the window manufacturer) came today to install the windows. They were very fast and efficient. By the time we arrived at the house this morning around 11ish, the downstairs windows were already in.

We watched them install the big windows into the upstairs. They had to carry each window around the back of the house, and use a ramp that Ed had set up to walk onto the upstairs (new) deck, and then pass the window on the outside, with a couple guys holding the window from the inside of the house and a couple guys holding the window on the scaffolding. It was awe inspiring! They looked really smooth by the time they got to the third window, but I'm sure they were glad that that was the last one.


We had one slight issue to resolve with the side sliders upstairs (which side they opened up on), so it was good we went to the house today. By the end of the day, all of the window frames were installed, but there are still a few panes in the big windows that need to be installed. Objective #2 of the remodel is nearly complete!


On a very sad note, we learned that the electrician who had originally been slated to do our job passed away. He had been diagnosed with terminal cancer three weeks ago, and given a year to live. Our condolences go out to his family.

More pictures can be found on Kurt's picture site.

Monday, March 12, 2007

Scraper Living ... Part Deux

One aspect of living in a scraper is you tend to let the house decay around you. It's silly to fix anything because the house is going to be torn down. When the water heater broke a few weeks ago, we had to get that fixed, because really, hot water is a necessity (that's pretty much why we're not living in our house at the moment). But a burned-out lightbulb? You're talking major coin. Even so, Kurt finally did replace the porch and entryway lights this weekend, but only because the bulbs had come four in a pack!

But an event happened today that sums up the dilemma of scraper living, and why it really does start to drag you down after the first couple of months, once the "hey, we're camping!" feeling wears off. We have exactly two keys to this place. It turns out that one is a rather bad copy of the original. The keys operate the door from the kitchen to the garage, and the deadbolt to the front door. We have no keys for any other part of the house, including the front door knob.

I had, of course forgotten that we never lock the front door knob, and forgot to warn my good friend Pam, who's here visiting from Oregon (with her dog Sprocket in tow). So I gave Pam my key this morning so she could come and go without worrying about leaving the house unlocked. Unfortunately, not knowing the no-key-for-the-door-knob factoid, she, like any reasonable person, locked the doorknob as well as the deadbolt. She was quite surprised when she got home that she couldn't open the front door.

In the meantime, Kurt had given me his key (the original; Pam had my bad copy). So, when Pam called me, the only way in was through the garage, which meant that Kurt had to drive home since he has the car, and thus the garage door opener. Unfortunately, Kurt had the copied key, which naturally, does not open the kitchen door. So they both had to wait until I got home from work with the original key to open the door to the kitchen. Poor Sprocket patiently waited to be freed from scraperdom. Of course the good thing about the scraper living, is that if Sprocket had had an accident, we wouldn't have cared!

We also realized that if we'd had to break a window to get in, well, really, who would have cared about that either? We just would be getting a head start on the whole house demolition project! So I guess there are some upsides. Sort of.

But right now, I really miss my home.